

Timeless Residential Design Crafted for Modern Living
Custom Homes · Renovations · Project Management · Permit Applications · Design Collections
Shop plans
Start with a plan
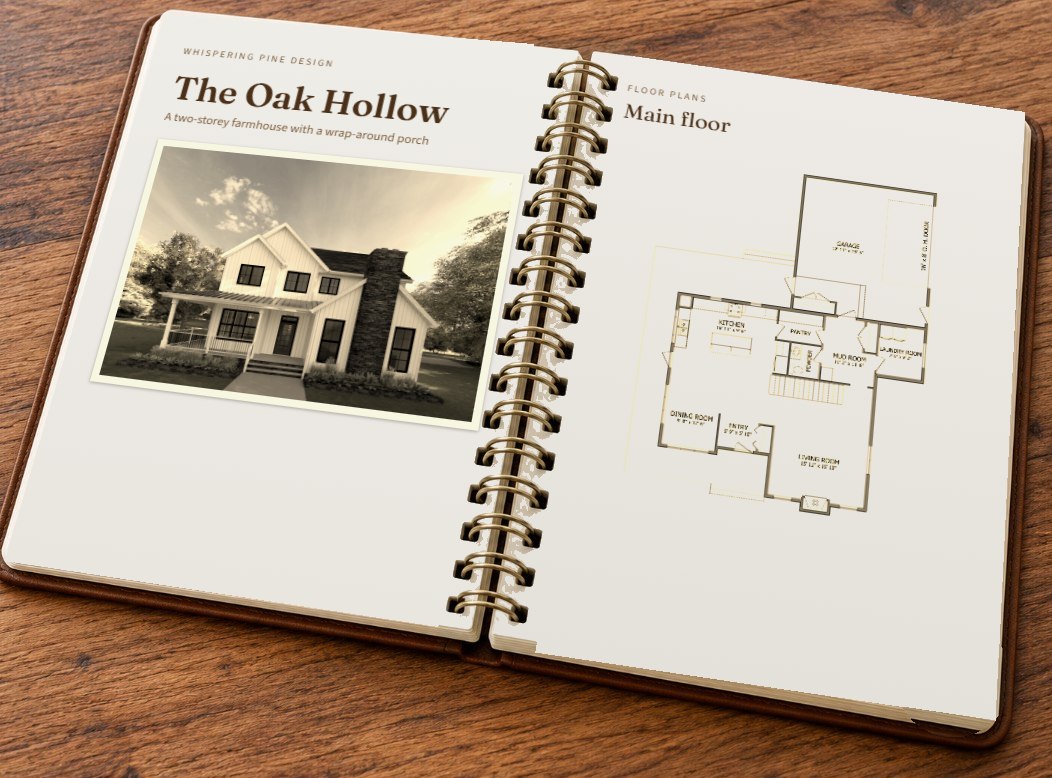
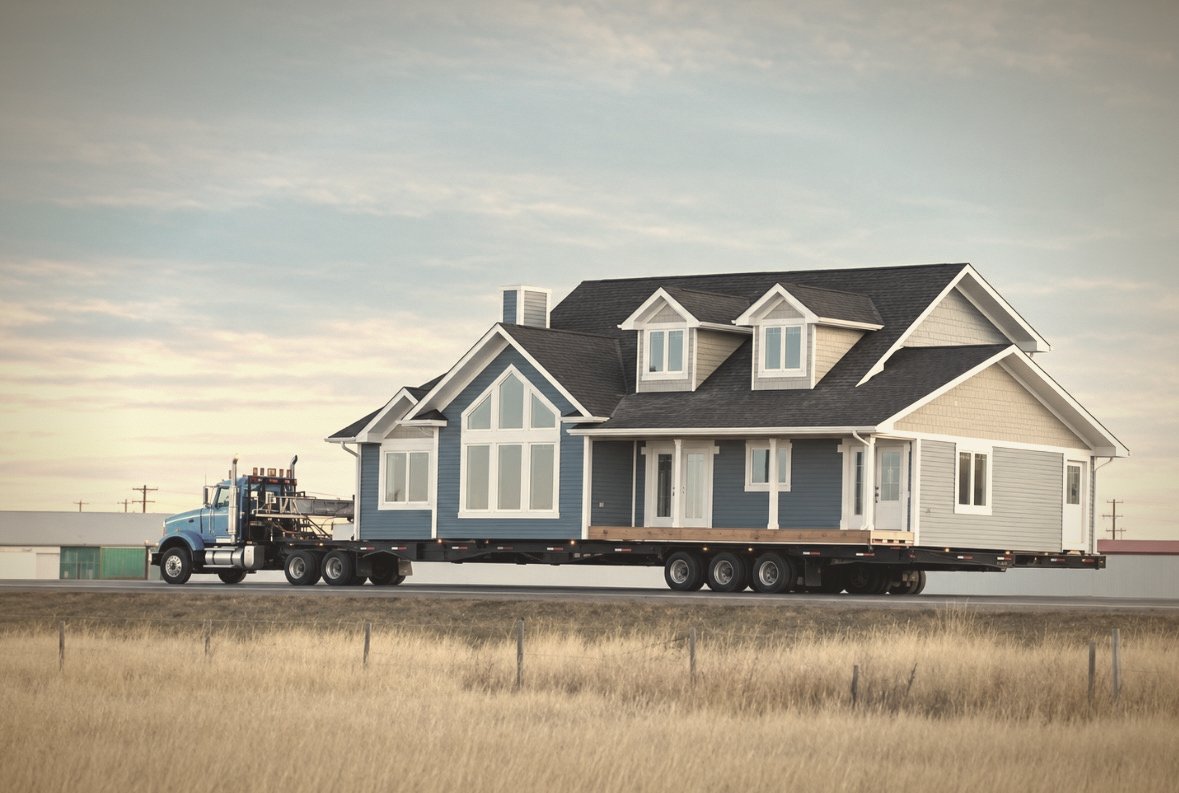
How it's built
On-site or RTM
We design both. Not sure which suits your land and budget? Ask, and we'll talk it through.
On-site homes
Built on your lot from the foundation up. Any size, any layout, with a basement, walk-out, crawl space or slab to suit your site.
Browse on-site plansRTM homes Coming soon
Ready-to-move homes are built in a yard and moved to your site, designed within the width, height and weight limits for moving.
See what's coming


Portfolio
Homes we've designed

Turtle Lake Build
A two-storey home at Turtle Lake with a covered wraparound porch, a glass-railed upper balcony off the main bedroom, and a detached single garage with a loft above. Dark siding, crisp white trim and a cedar deck keep it classic and low-maintenance. Lakeside lots bring sandy soil and a high water table, so we work with an engineer who understands those challenges to design a foundation that suits the site.

Modern Homes
A collection of images showcasing modern residential architecture, featuring sleek designs and contemporary elements. Explore the innovative use of space and materials in these modern home projects.

The Birch
Journal
Latest from the journal

Building on a Sloped Lot? Why a Walk-Out Basement Is Worth It
Thinking about a walk-out basement on a sloped acreage or lake lot near Lloydminster? What it is, why it's worth it, what to watch for, and a plan built for it.

Choosing the Right Stock House Plans for Your Home
Building a home is one of the most significant investments you will ever make. It’s not just about bricks and mortar; it’s about creating a space that reflects your lifestyle, values, and dreams. One of the most crucial steps in this journey is selecting the right stock house plans. With countless options available, how do you choose the one that fits your needs? This guide will walk you through the essential factors to consider when selecting stock house plans for your future home. Eye-level...

Custom Home Design Trends in Alberta and Saskatchewan
Custom home design is more than just a trend; it's a reflection of personal style, lifestyle needs, and regional influences. In Alberta and Saskatchewan, homeowners are increasingly looking for ways to create unique spaces that resonate with their identity and the natural beauty of their surroundings. This blog post explores the latest custom home design trends in these provinces, highlighting innovative ideas and practical examples that can inspire your next home project. Eye-level view of a...
Services
Residential drafting in Lloydminster and area
From our studio in Lloydminster, we draft homes for clients in the County of Vermilion River and the surrounding Alberta counties and Saskatchewan RMs.
Custom home drafting
Plans drawn for your lot, your family and the way you live.
Ready-to-build house plans
Browse our plans, delivered as PDFs or printed sets.
Renovations, additions and garages
Drawings for changes to the home you already have.
Permit drawings and applications
We can apply for your building permit for you.
Plan modifications
Adjust one of our plans to suit your site and budget.
3D renderings
See exteriors and interiors before anything is built.

Meet the designer
Meet Doug
I'm Doug Loewen, a Red Seal Carpenter with over 40 years in construction and the designer behind Whispering Pine Design. Since 2014 I've been drawing homes that are practical to build and planned around the way people live, for clients across Alberta and Saskatchewan.
Have a home in mind?
Tell us about your lot, your family and the home you picture. We'll talk through a custom design or changes to an existing plan.